
Accessible Design
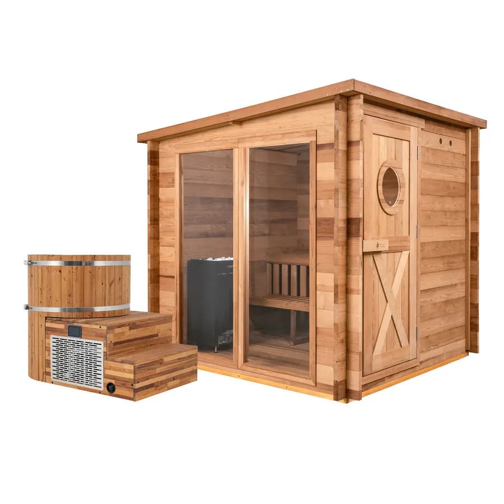
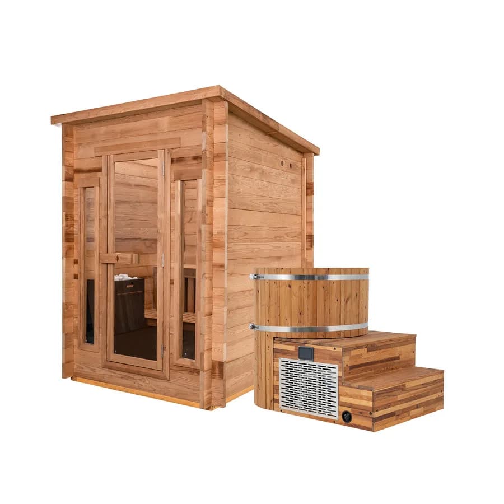
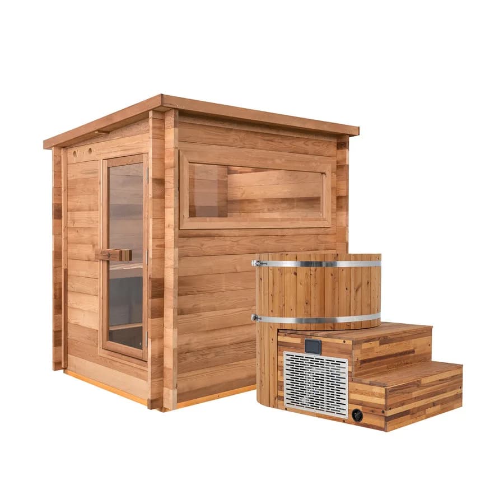
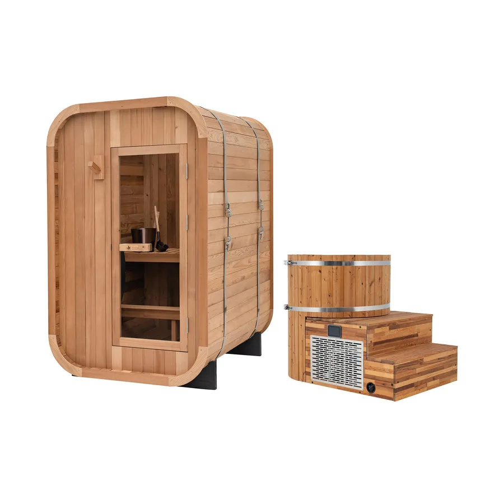
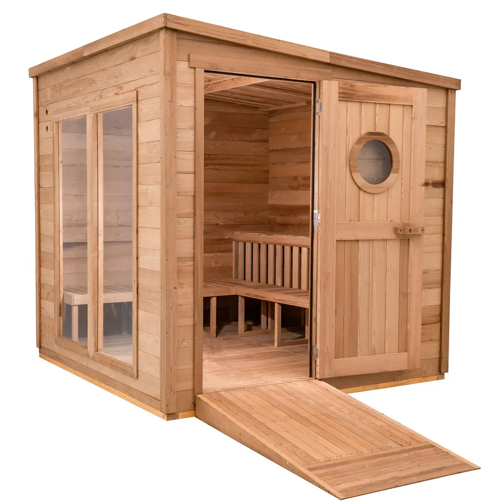
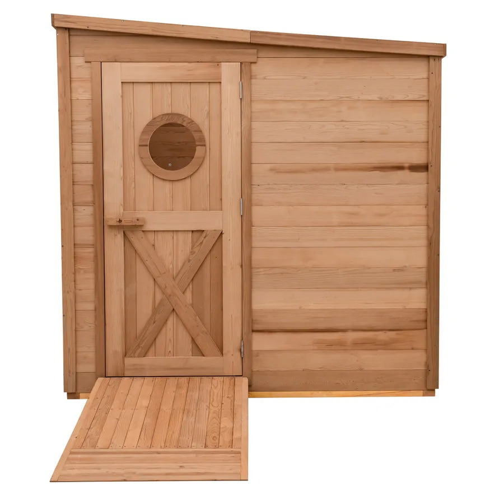
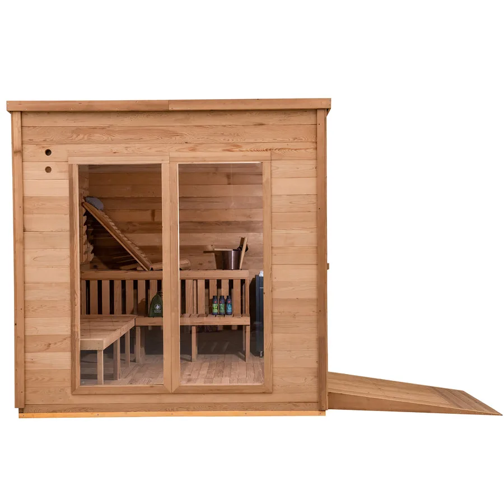
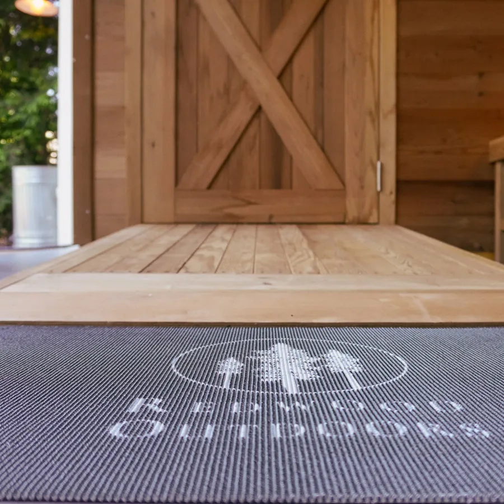
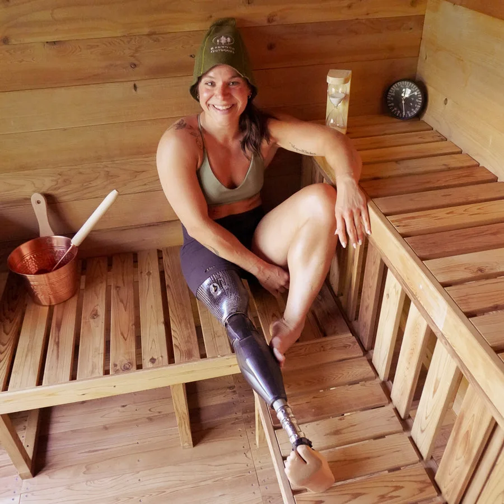
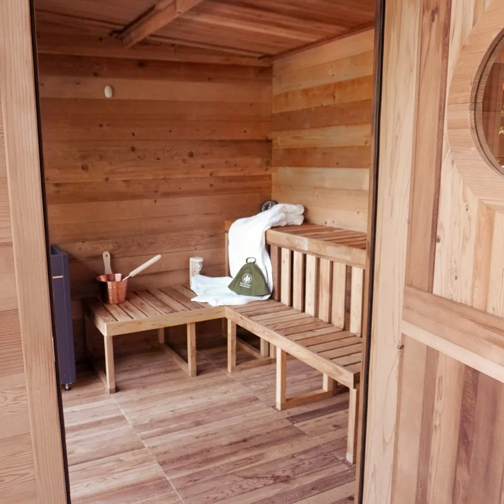
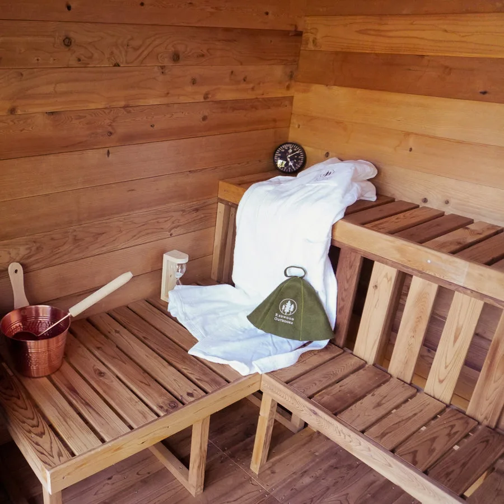
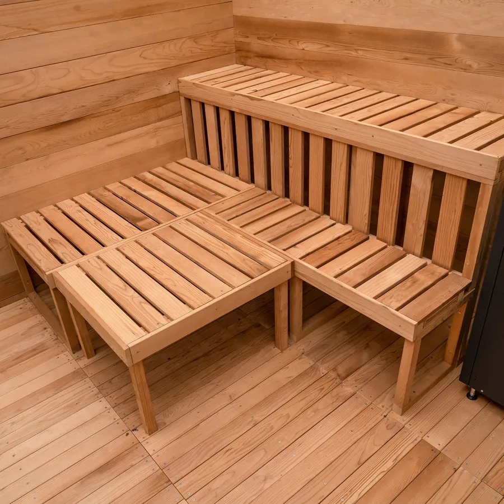
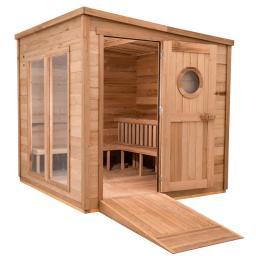
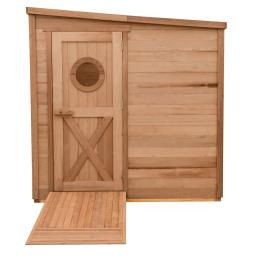
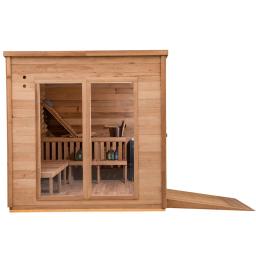
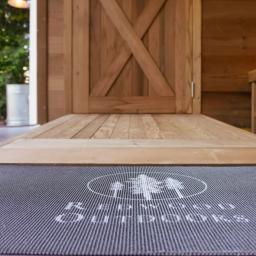
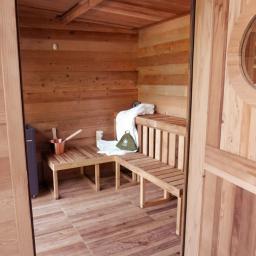
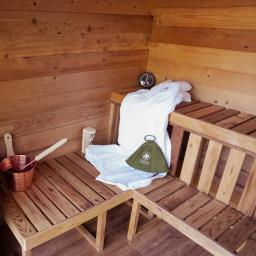
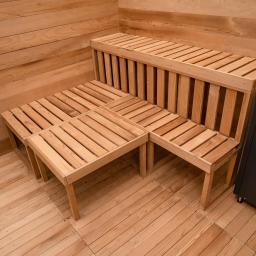
Following ADA guidelines, the Grove is designed thoughtfully with features that make the sauna more accessible, supporting sauna-goers with limited mobility and those seeking greater ease of use as they age; expanding access to the wellness benefits of heat-therapy. Movable bench for more seating versatility. The 24”x 30” movable bench can be placed anywhere in sauna, or remove it completely for an additional 30” of unobstructed space beside the stationary, wide lower bench. Wide lower bench accessible from multiple sides; the 24” deep and 43” long lower bench is affixed to the wall and can be accessed from the front and side when the movable bench is out of the way. Gradual entry ramp, with the leading edge sitting within ¼” off the ground, rising at a slope of 4.5°, coming to a landing that is level with the doorway and interior floor. No need to step over a tall threshold like in other saunas. Large door opens outward leading to a spacious sauna. The door measuring at 34” wide opens out keeping the large interior of the sauna clear. A door stop prevents the door from opening beyond 90°. Roomy interior; the center of the sauna has a wide-open area measuring 60” by 65.5”. There is lots of room to move around inside of the sauna.